1

Romsley Chruch, Birmingham

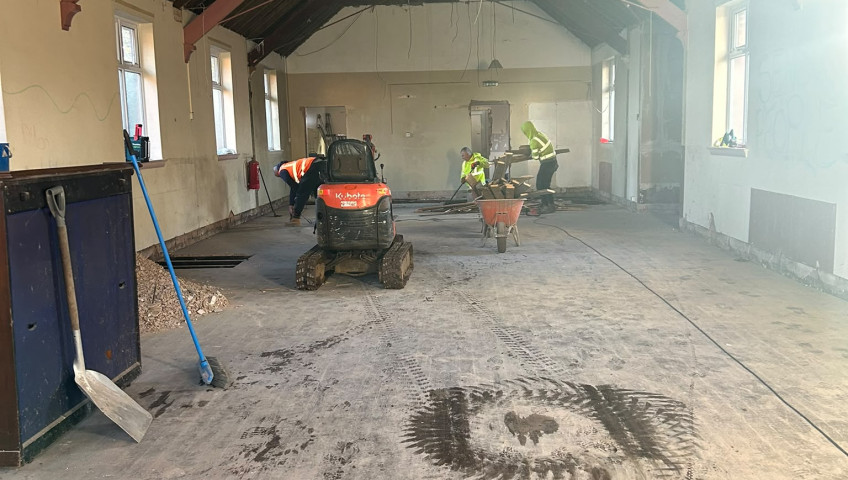
Crowngate Construction were contracted to complete widening of front boundary wall entrance, rear steel staircase/balustrade and adjustments to ramp access to accommodate floor level Rear and side extensions, full re-furbishment and internal fir-out of existing Church

Wago 5

WAGO

We were appointed to carry out dilapidation and renovation works to three existing warehouse and office units for WAGO UK.
The project involved a full internal strip-out of all three units, followed by a range of refurbishment works to bring the spaces up to a modern and functional standard. This included newly decorated internal walls, installation of new flooring throughout the office areas, and specialist floor coverings to the warehouse spaces.

In addition, we carried out essential roofing works to improve weatherproofing and extend the lifespan of the existing structures.
The project was delivered on time and in line with commercial fit-out standards, ensuring the units were ready for immediate operational use.

1

Barford Youth and Community Centre

Crowngate Construction were delighted to work on this charity funded project to construct a youth and community centre in Barford.

The proposal includes construction of a single storey building with a function room, kitchen, meeting room and associated storage and toilets. The proposed construction involves a steel portal frame to create and L-shaped building with a brick finish to the walls and a low pitched metal roof.

This was a former orchard and then allotment site, subsequently used for a youth and community centre pre-fab build in the early 1990’s.

market square pic 23

Market Square

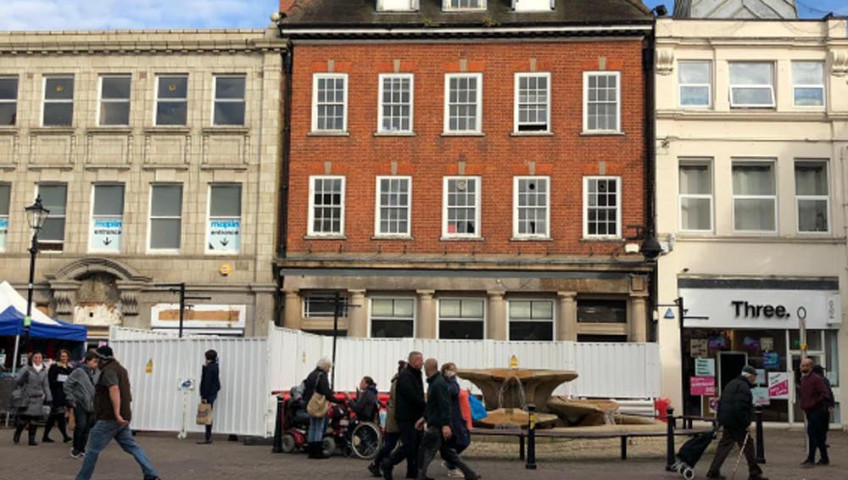
A freehold town center four storey former bank unit premises. The property comprises a four storey mid terraced building with a pitched roof, located in a highly prominent position along Market Place in Nuneaton.

The works was to refurbish 25 Market Square, Nuneaton. These works included the conversion of an old bank into 6 apartments. Works included, strip out, steel works, new acoustic stud walling and ceilings, new electrics and plumbing, plastering works, decorations, new en-suite bathrooms and kitchens, laminated flooring throughout and vinyl in the bathrooms, cctv, fire alarm , security systems with door entry.

The apartments benefited from brand new, en-suite bathroom suites and kitchens with appliances.

Fire doors were fitted to the entire property to compliment the safety and to bring a fresh, updated feel to the apartments.

IMG-20230609-WA0021

St Elizabeths School

Project Profile: St Elizabeths Primary School

We began works at St Elizabeths Primary School with the demolition of two existing single storey stores attached to the rear of the existing school dining/ assembly hall. The school remained fully operational during the construction works which took place during term time which meant we barriered off the work areas ensuring that the fire escape routes remained ,clear. We also ensured that a separate entrance for site access to limit the disruption to the staff & students. The purpose of the new-build extension, was to form a staff office, Learning Resource Centre and two new pupil/ staff lobbies.

White aluminium security entrance double doors were fitted to both lobbies and barrier matting was laid. In the Learning Resource centre, we fitted a feature circular window, another single window and single doors either side of the large curtain wall style windows, all in a white aluminium finish. A main feature of the LRC was the sliding folding wall which acted not only as a divider between the new LRC and the existing Hall but also functionally as a whiteboard on one side and a pinboard on the other. The
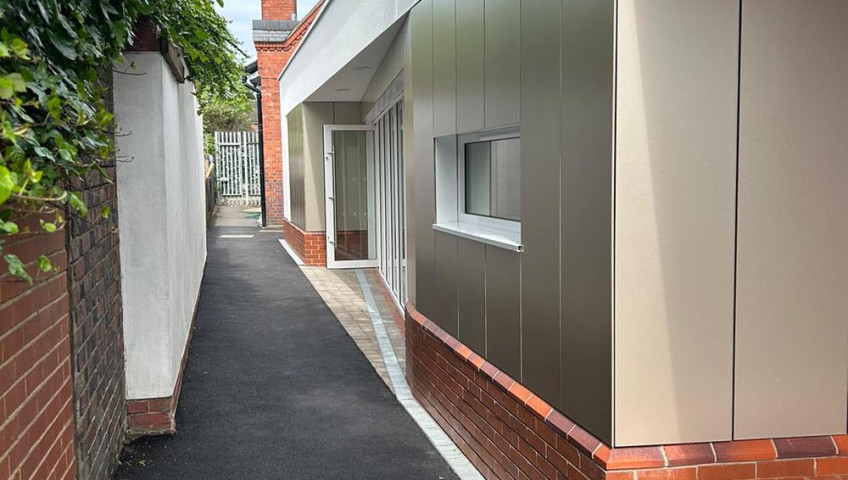
ceiling was finished with exposed kerto beams in the LRC as well as 4 rooflights. The washed beech wood vinyl flooring in the LRC was also fitted
in the hall store and charcoal carpet tiles in the new office. We also fitted air conditioning units, heating and various types of lighting to the new extension.

Externally, the new extension was partially rendered and partially clad in Rockpanel cladding giving a sleek modern finish. A brick benched seating area was built along with mixture of block paving and finished tarmac.

IMG-20210820-WA0037

New Market, Coalville

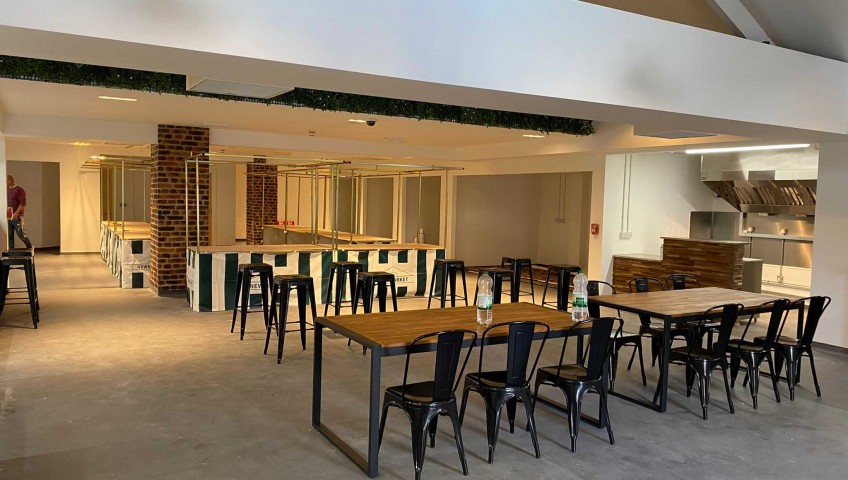
The project involves the refurbishment & alteration of the former Litten Tree Public House creating a new indoor market area and food hall with 4 fixed food outlets.

The works involved creating a new facade to Marlborough Square with specialist timber shop front. The renovation and alteration works consisted of forming individual market stalls split up with blockwork walls and studwork. The food outlets were also fitted with specialist canopy extraction hoods connected to the ventilation system.

The building benefited from specialist mechanical & ventilation works along with electrical installations. A new concrete resin flooring was installed. The facilities were upgraded to have disabled and unisex toilets along with an office.

image--035

Atherstone Surgery

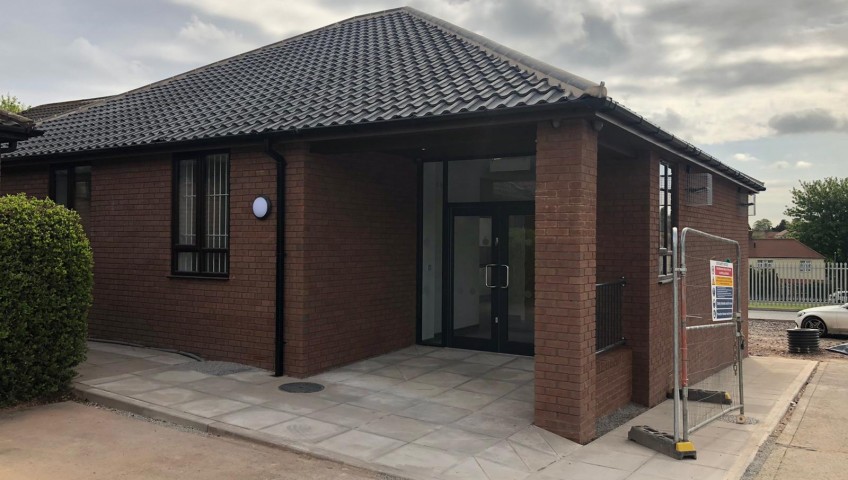
Crowngate Construction were delighted to work in collaboration with MDG Architects, along with the NHS. The proposals consisted of a single storey extension to the existing surgery building to provide 6 new consultation rooms, new entrance and reception, staff kitchenette, unisex disabled WC, and an expansion to existing car park into the adjacent playing field / parkland which is to be gifted to the surgery by
the town council. The works also included a remapped layout for the parking spaces.

The existing surgery facility and car park remained operative through the course of the building works. This was a live working environment which presented its own challenges to overcome, as staff within the surgery were treating patients throughout the works. The client was pleased with the completed works, and grateful that the surgery was still able to be operational throughout.

Crowngate worked very closely with MDG Architects, subcontractors and suppliers to ensure optimal quality, design and finish of every detail was achieved.

z37

Co-operative Food Store, Rugby

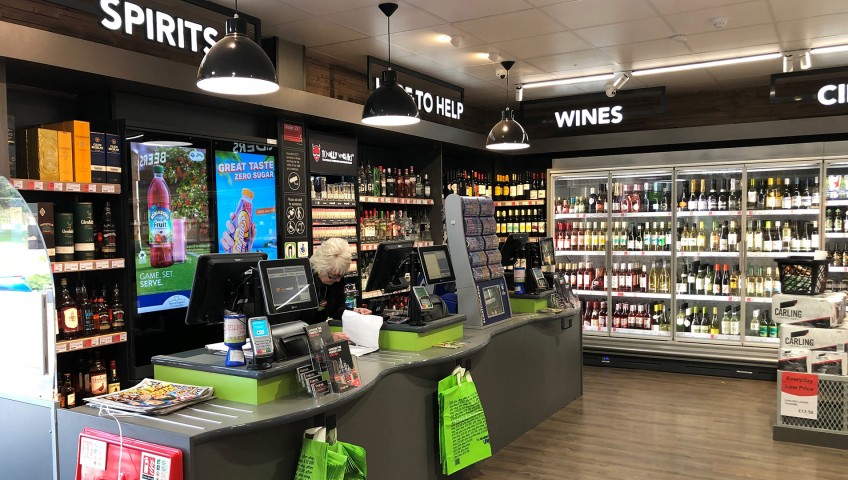
Crowngate Construction were employed by Heart of England Co-operative Society to undertake modifications and refurbishment to transform this existing food store. Works included the construction of a single-storey rear and side extension incorporating staff facilities and an adjacent retail unit, which would better benefit the retail store’s customers and staff.

Incorporated within the new side extension was a new, modern, kitchenette and accessible WC, providing staff with excellent welfare facilities and a spacious area which is fit-for purpose.

A requirement of the food store was to have improved warehouse facilities: a large area was created to provide a warehouse space which incorporated two cold rooms and enough storage for supplies. Next to this area, a bakery was installed and furnished with new kitchen units and deep industrial sink. To finish, a robust Altro flooring system was installed, to provide a safe, slip-resistant, easy-to-clean surface, suitable to the demands of this space.

Internal decorations throughout resulted in a fresh, modern finish, which was admired by staff and customers like.

feature

Fircroft College

Crowngate Construction were employed by Fircroft College, Birmingham, to construct a single-storey entrance extension to an existing link between two school blocks, including a retained ramped access which would better benefit the college’s students, staff and visitors.

This project comprised of the part-demolition of the existing building with significant manhole drainage moves and wall tanking, due to the internal floor level being much lower than the external ground level.

A new flat roof was applied to the extension with a three-layer membrane, offering optimum protection from heavy wind and rain.

An important requirement of the college was to have an improved reception area; a good-sized area was created to provide a more welcoming feel to students and visitors alike. A new reception desk and appropriate flooring were fitted to the client’s specification. New aluminium doors and windows were installed, with access controls back to the reception desk, allowing essential security for safeguarding purposes.

factory2

Factory, Birmingham

Crowngate Construction were contracted to form a 5.5m stairwell for industrial purposes in a factory in Birmingham.

This project was particularly challenging due to the live working environment, and we had to fully take into account our surroundings and the health and safety issues that they presented. Due to the depth, we had to carry out the works in three phases.

Having dug down to 5.5m, we had to form the base with kickers; this included sheet-piling until we reached the necessary depth. Once this was poured, we could then commence works on the retaining walls which included double-steel mesh and carried out form work up to 2.5m from the base.

Waterproof concrete was subsequently poured, and work then commenced on the third and final phase which, again, included double steelwork and formation up to finished floor, ready to receive waterproof concrete.