
Atherstone Surgery
Crowngate Construction were delighted to work in collaboration with MDG Architects, along with the NHS. The proposals consisted of a single storey extension to the existing surgery building to provide 6 new consultation rooms, new entrance and reception, staff kitchenette, unisex disabled WC, and an expansion to existing car park into the adjacent playing field / parkland which is to be gifted to the surgery by
the town council. The works also included a remapped layout for the parking spaces.
The existing surgery facility and car park remained operative through the course of the building works. This was a live working environment which presented its own challenges to overcome, as staff within the surgery were treating patients throughout the works. The client was pleased with the completed works, and grateful that the surgery was still able to be operational throughout.
Crowngate worked very closely with MDG Architects, subcontractors and suppliers to ensure optimal quality, design and finish of every detail was achieved.


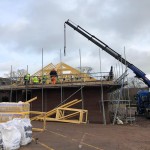


Crowngate Construction were delighted to work in collaboration with MDG Architects, along with the NHS. The proposals consisted of a single storey extension to the existing surgery building to provide 6 new consultation rooms, new entrance and reception, staff kitchenette, unisex disabled WC, and an expansion to existing car park into the adjacent playing field / parkland which is to be gifted to the surgery by
the town council. The works also included a remapped layout for the parking spaces.
The existing surgery facility and car park remained operative through the course of the building works. This was a live working environment which presented its own challenges to overcome, as staff within the surgery were treating patients throughout the works. The client was pleased with the completed works, and grateful that the surgery was still able to be operational throughout.
Crowngate worked very closely with MDG Architects, subcontractors and suppliers to ensure optimal quality, design and finish of every detail was achieved.


