
New Market, Coalville
The project involves the refurbishment & alteration of the former Litten Tree Public House creating a new indoor market area and food hall with 4 fixed food outlets.
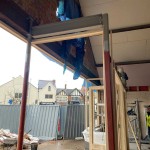
The works involved creating a new facade to Marlborough Square with specialist timber shop front. The renovation and alteration works consisted of forming individual market stalls split up with blockwork walls and studwork. The food outlets were also fitted with specialist canopy extraction hoods connected to the ventilation system.
The building benefited from specialist mechanical & ventilation works along with electrical installations. A new concrete resin flooring was installed. The facilities were upgraded to have disabled and unisex toilets along with an office.




The project involves the refurbishment & alteration of the former Litten Tree Public House creating a new indoor market area and food hall with 4 fixed food outlets.
The works involved creating a new facade to Marlborough Square with specialist timber shop front. The renovation and alteration works consisted of forming individual market stalls split up with blockwork walls and studwork. The food outlets were also fitted with specialist canopy extraction hoods connected to the ventilation system.
The building benefited from specialist mechanical & ventilation works along with electrical installations. A new concrete resin flooring was installed. The facilities were upgraded to have disabled and unisex toilets along with an office.


